top of page
THE HOUSE
A renovated mountain home designed for gathering.
THE HEART OF THE HOME
Kitchen / family room / game room
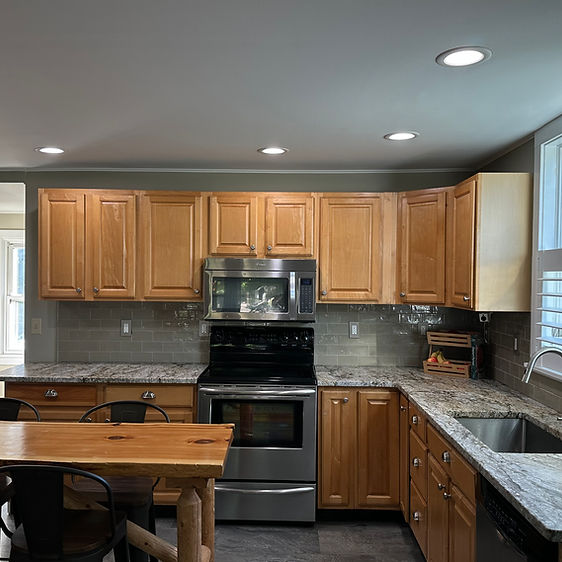
The kitchen features new LVT flooring, Leathered granite and subway tile backsplash and a custom live edge table. The kitchen is adjacent to the family room and connected by large opening giving open concept feel between kitchen and family room. The family room features a Jotul propane stove, very comfortable leather furniture including a pull-out couch and refinished hardwood floors. Additionally on the 1st floor is a large living room currently used for a game room. It features floor to ceiling bookshelves and refinished original hardwood floors


THE PRIMARY SUITE
The primary suite is on the first level and features a new en-suite bathroom with extra large tiled shower and double ceiling heat lamps for extra warmth after your shower; refinished original hardwood floors and large picture window facing east for morning sunlight and relaxing views


ROOM FOR FAMILY & FRIENDS
Three upstairs bedrooms
The 3 guest bedrooms are located on the upper level, each contain a large closet; #2- queen bed, #3- full bed and a futon, and a 2nd closet under the eave that stores a folding bed with room for more storage items, #4- 2 single beds, and has partial views to the top of Sunday River (Locke Mtn).


THE SUNPORCH
The sunporch is located off the driveway and contains two large benches to sit and change boots before entering the entryway. Keyless lock lets guests access without hassle of a spare key. The Sunporch though unheated has windows facing east and south and frequently warms to 80°+ even when it’s 15° outside.


OUTDOOR LIVING
Covered porch → yard → fire pit


bottom of page